folks, we finally got a headline: led walls and theatre.
MBU Theatre · dir. Kasey Cox · Nov 2024 · lighting design & programming: nick cook
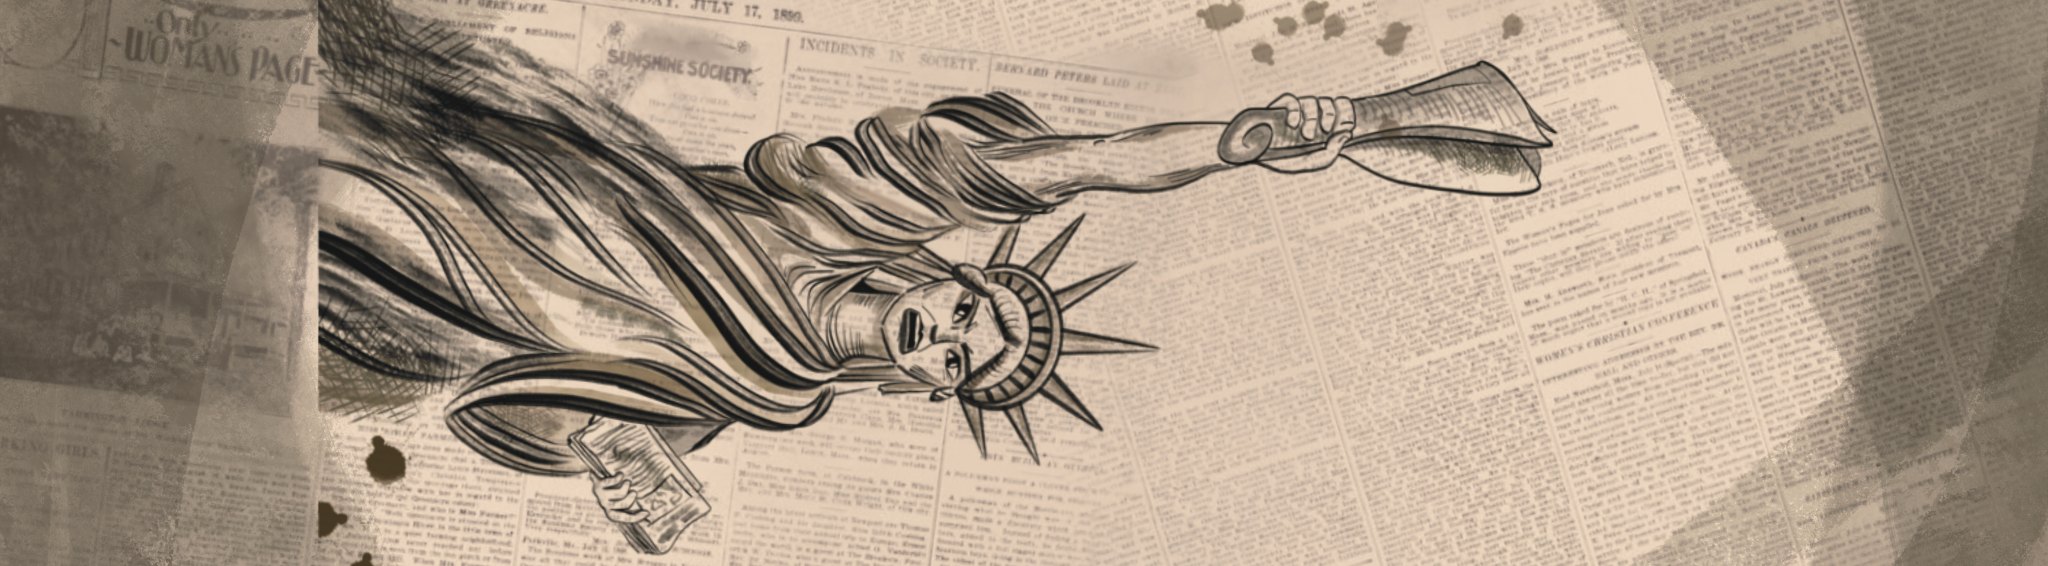
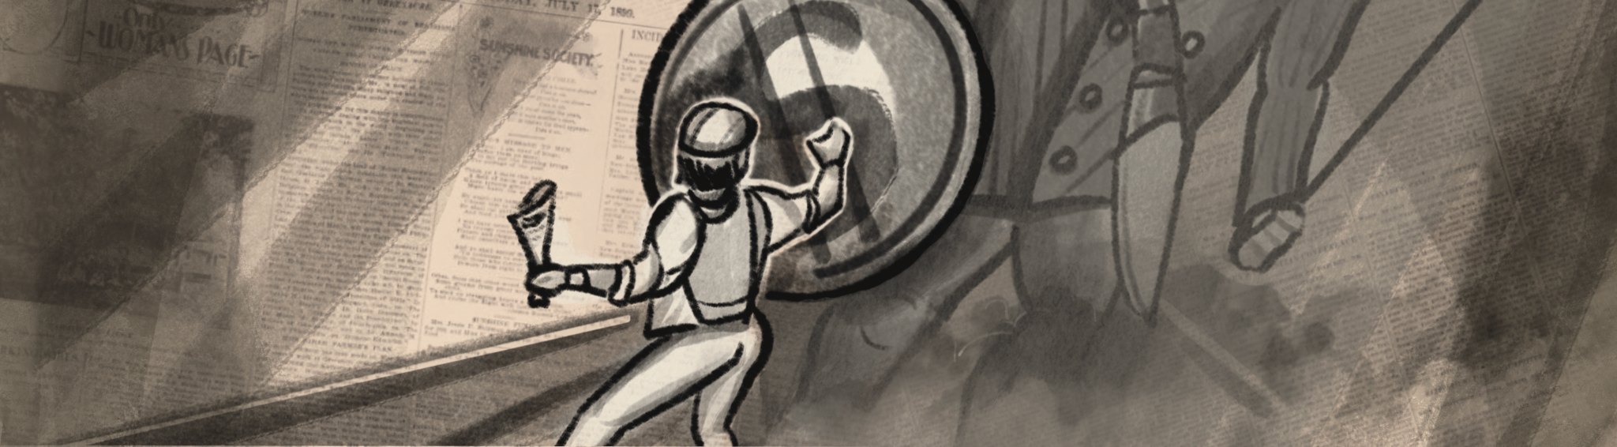
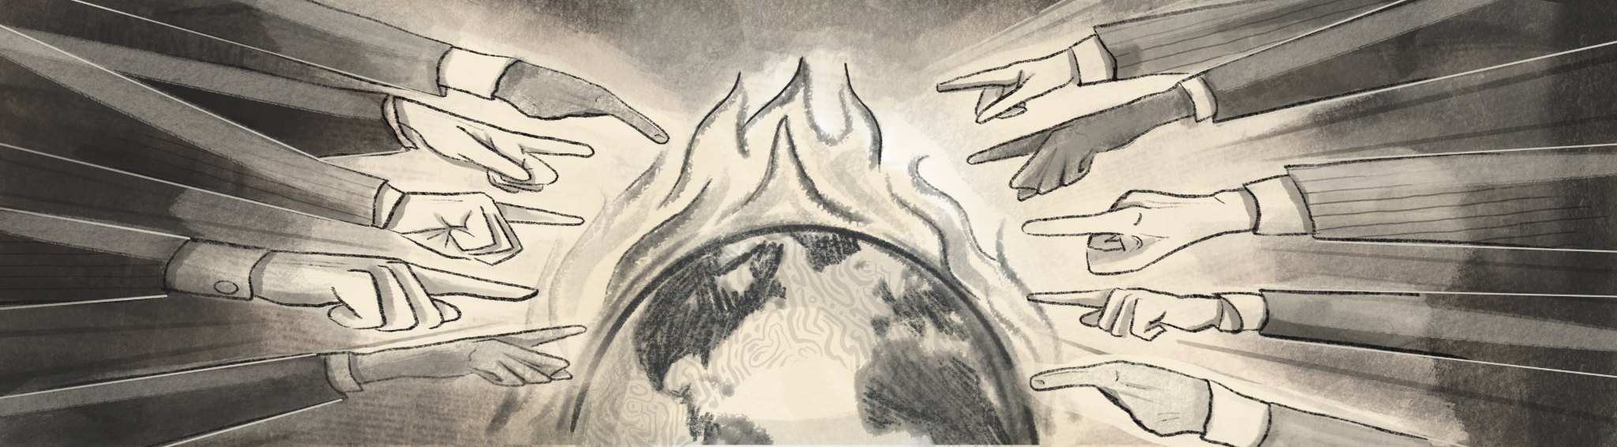
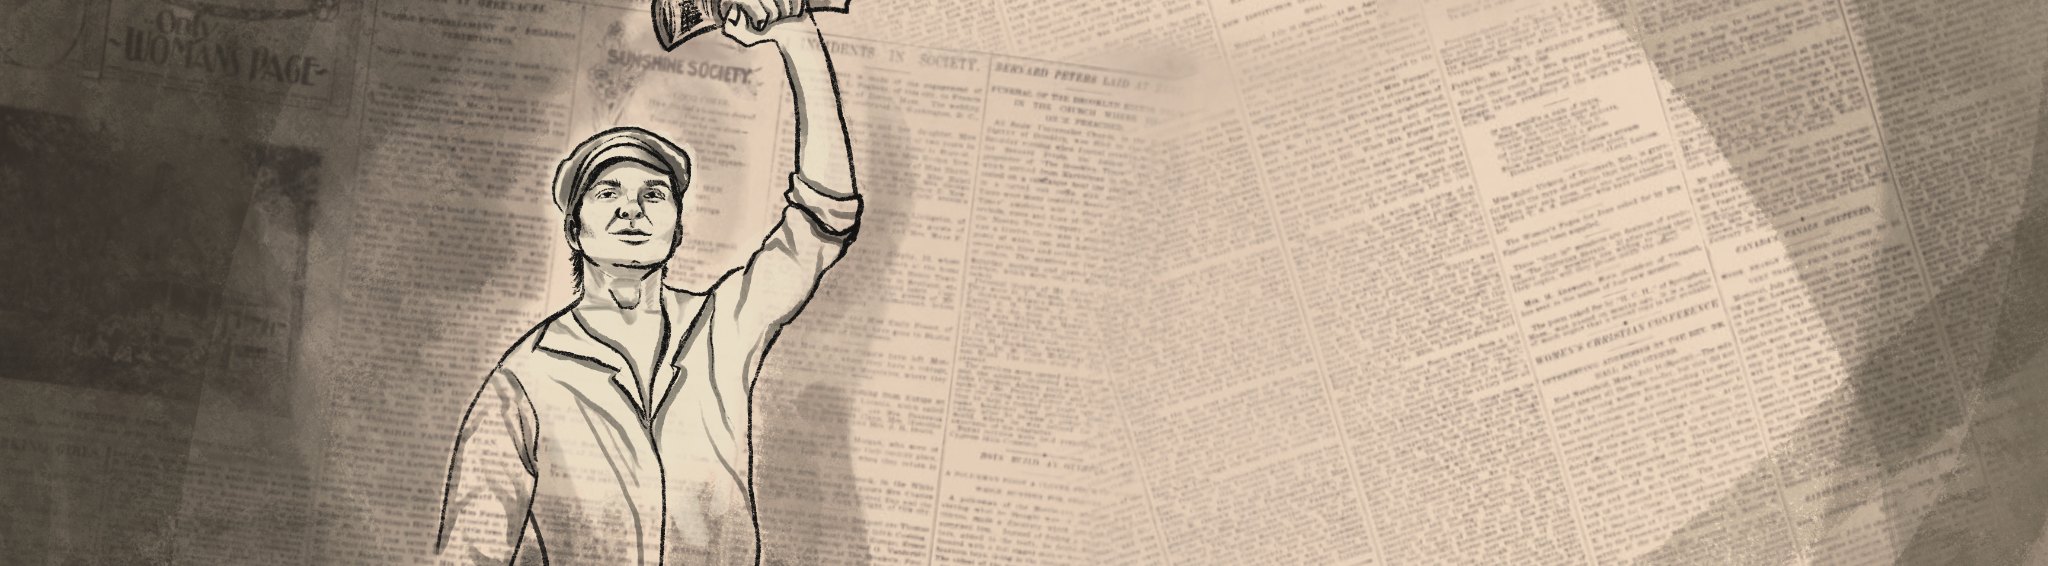
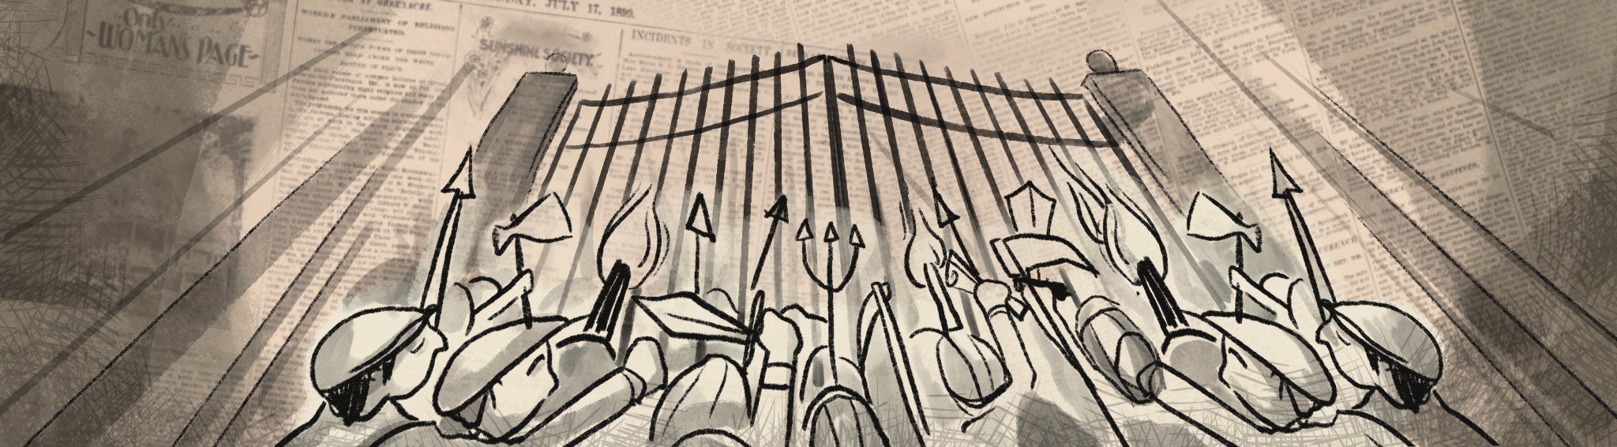
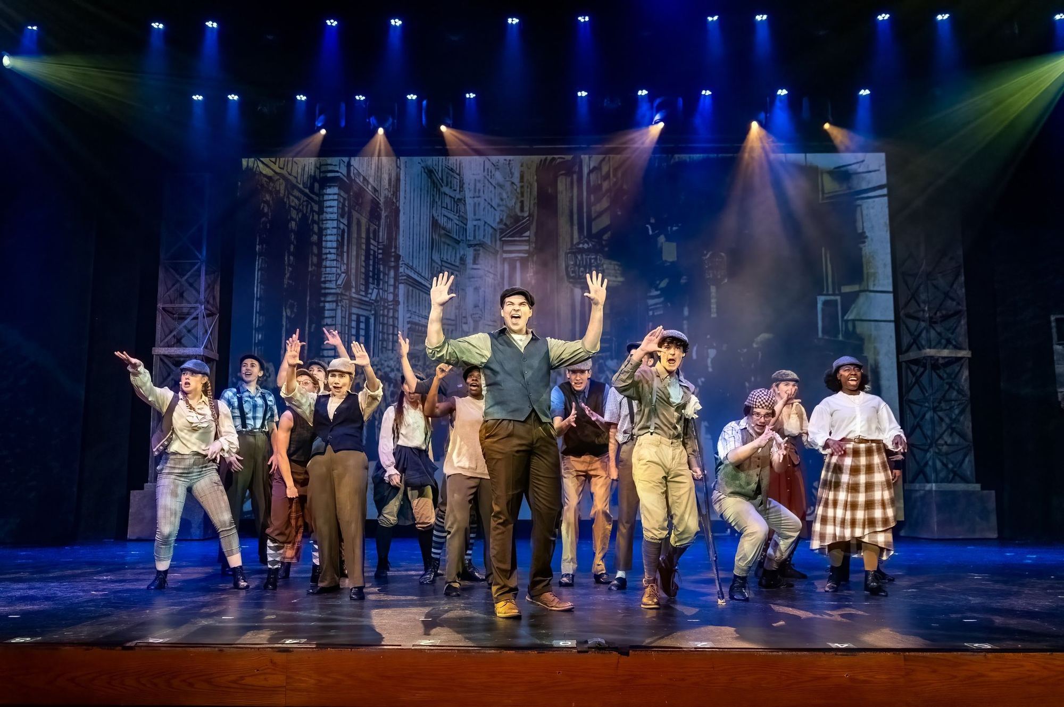
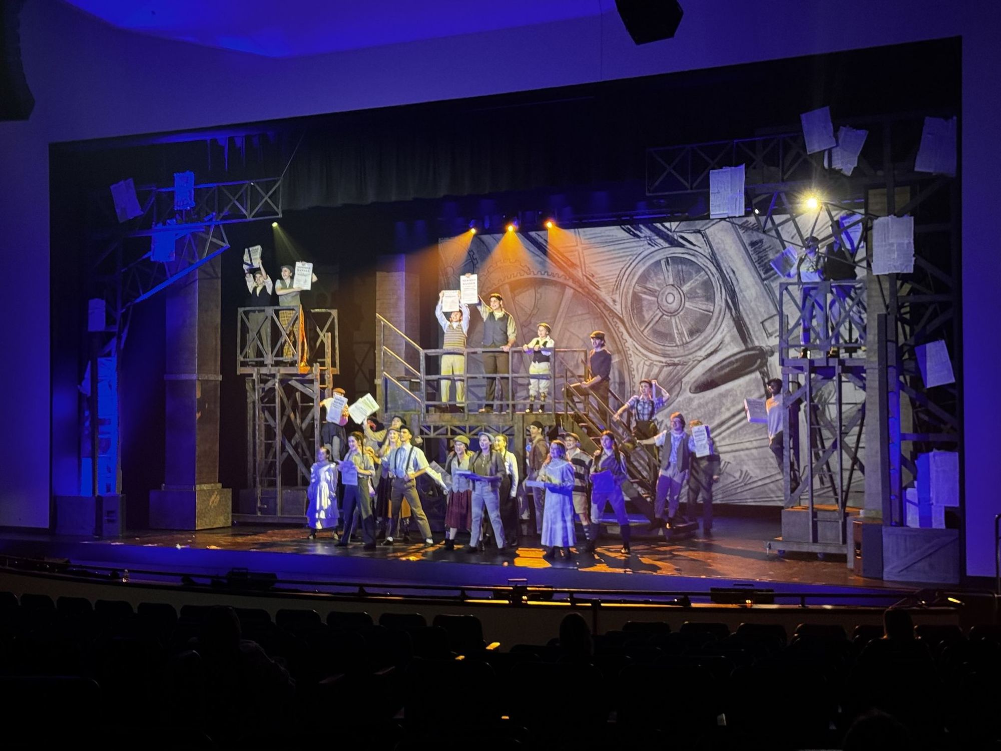
Director Kasey Cox’s idea was simple and brilliant: Jack Kelly is an artist — so let his drawings be the scenery. Illustrator Emily Rice drew the world of the show by hand. Animator Chris Schloemp animated the drawings in and out of one another. And the drawings lived on an LED wall rented and rigged from Wolfe Productions in St. Louis.
My charge, in one sentence: the lighting needed to feel like an extension of the art on the wall. Colors had to match. It had to feel like one cohesive space — not a rig pointed at a video screen.
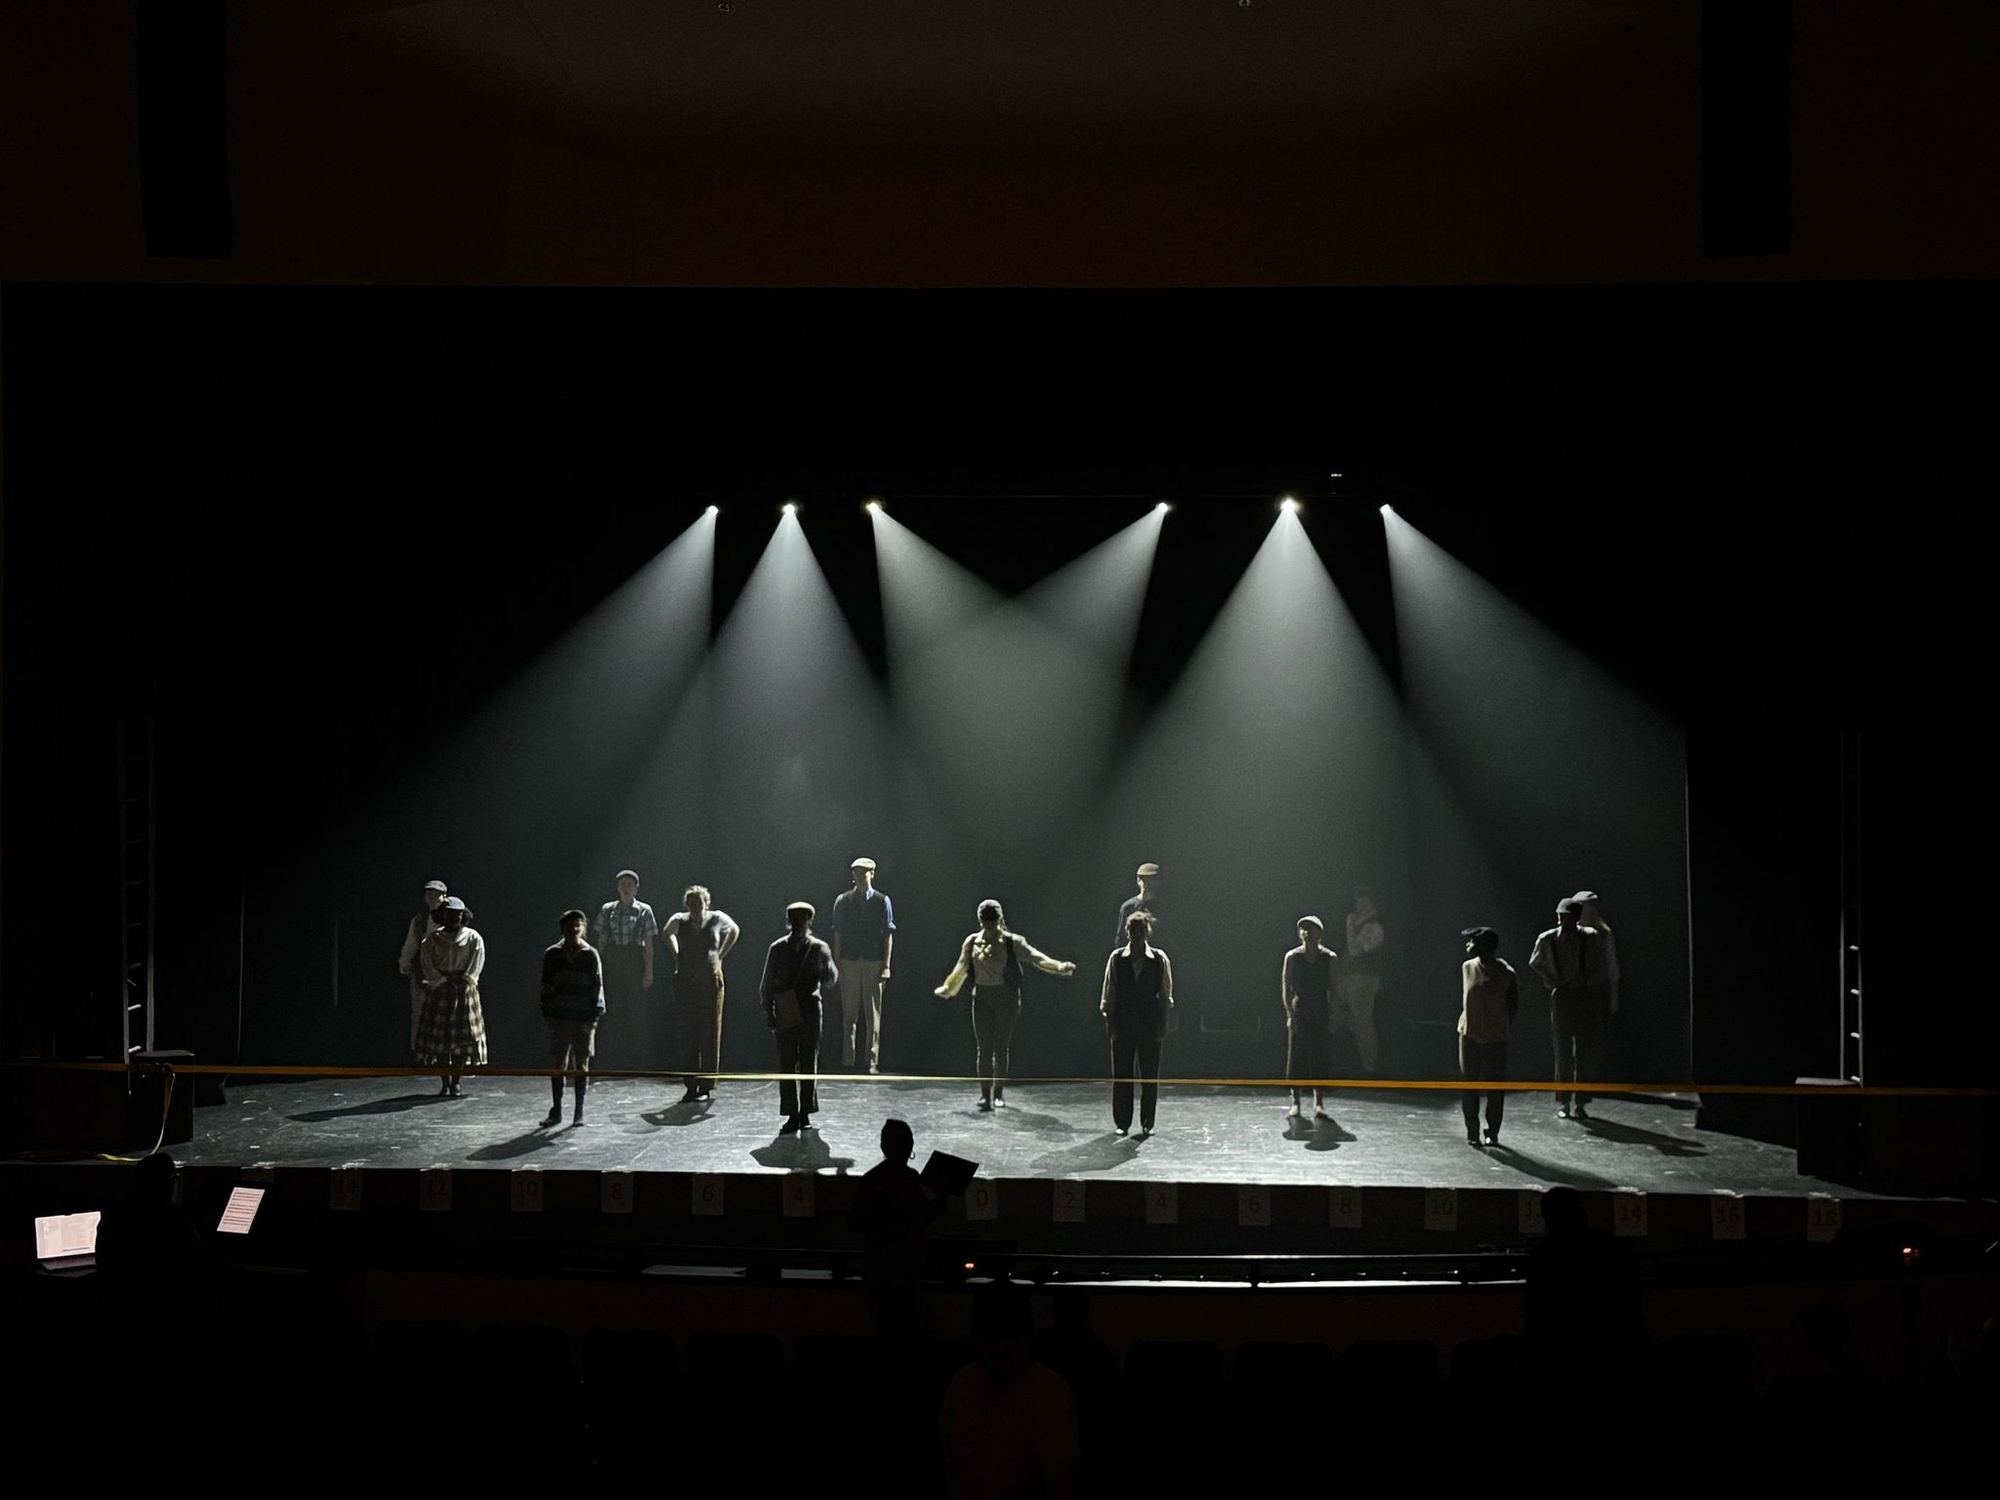
Emily’s drawings had a hand-inked, newsprint feel. That became the engine of the design. From my production emails, mid-process:
When the wall went sepia, the rig carried the color story. The lighting supplied the palette the ink left out — Santa Fe’s warmth, the strike’s reds, the Refuge’s cold — so the drawings and the stage always read as one world, never as scenery plus lighting.
The art was cued like dialogue. The team built an illustrated script where a bolded line meant “this is the cue line for the image below,” and an underline meant the drawing fades out. Video and lighting were talking through the same document from the first production meeting — which is also where the zoom calls about “what the projections do versus what light does in each moment” got settled long before load-in.
My raw notes from the first call with Kasey — verbatim, because these became the cue list:
127 fixtures across six DMX universes, run on ETC Eos:
Moving lights for this show were a must. The color mixing from the Chauvets supplemented the house rig, and the movers let me isolate sections of the stage — and put texture over the whole room when the show called for it.
The rented gear came from 4Wall. I went with them because of their work on other large lighting shows — I knew I could get Broadway care on an education budget.
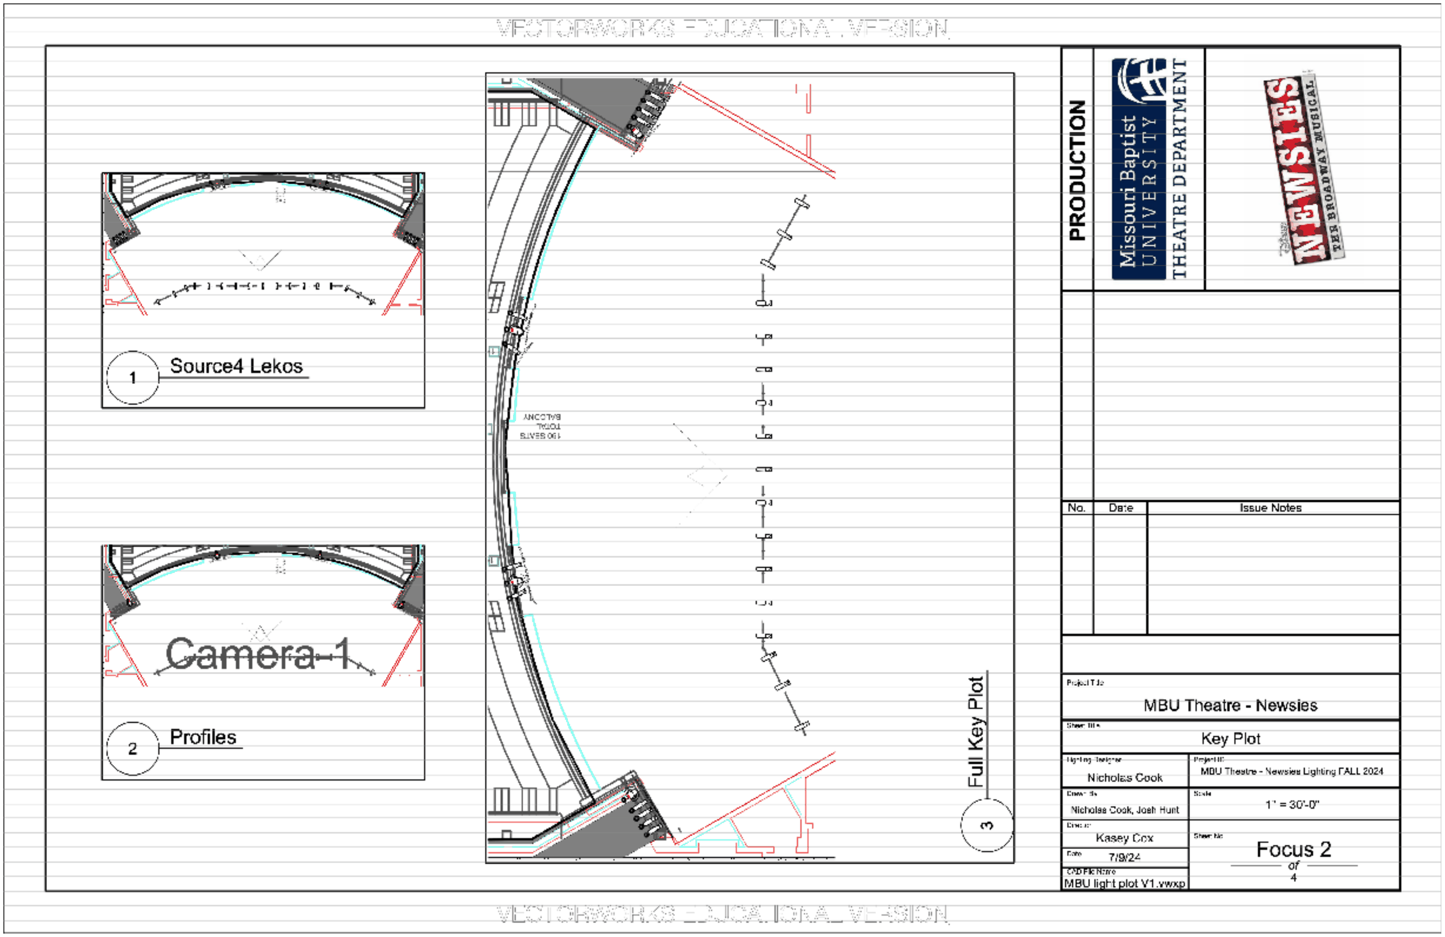
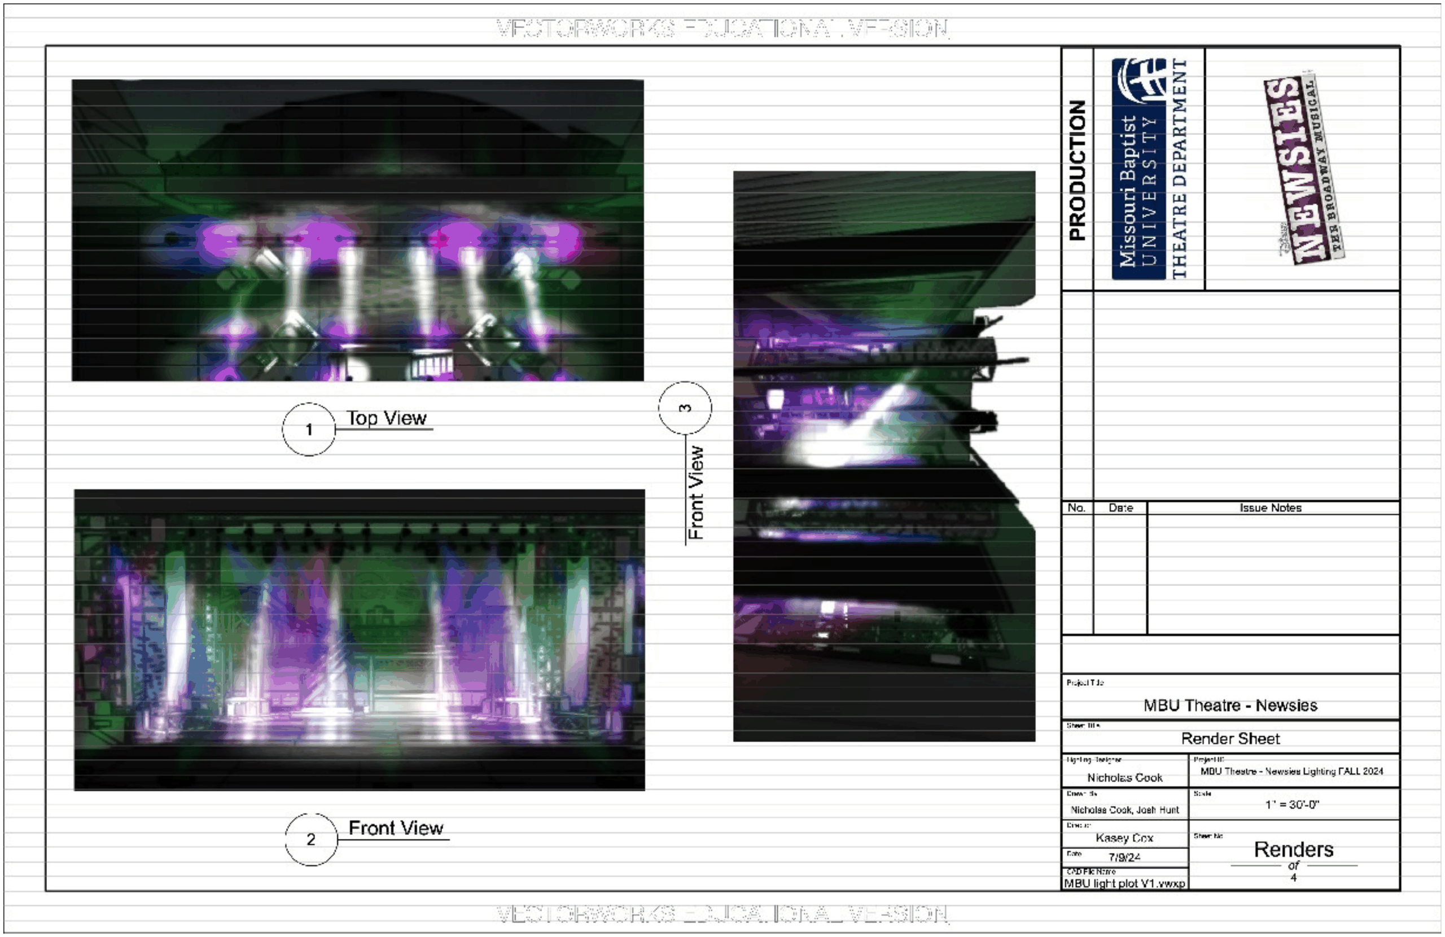
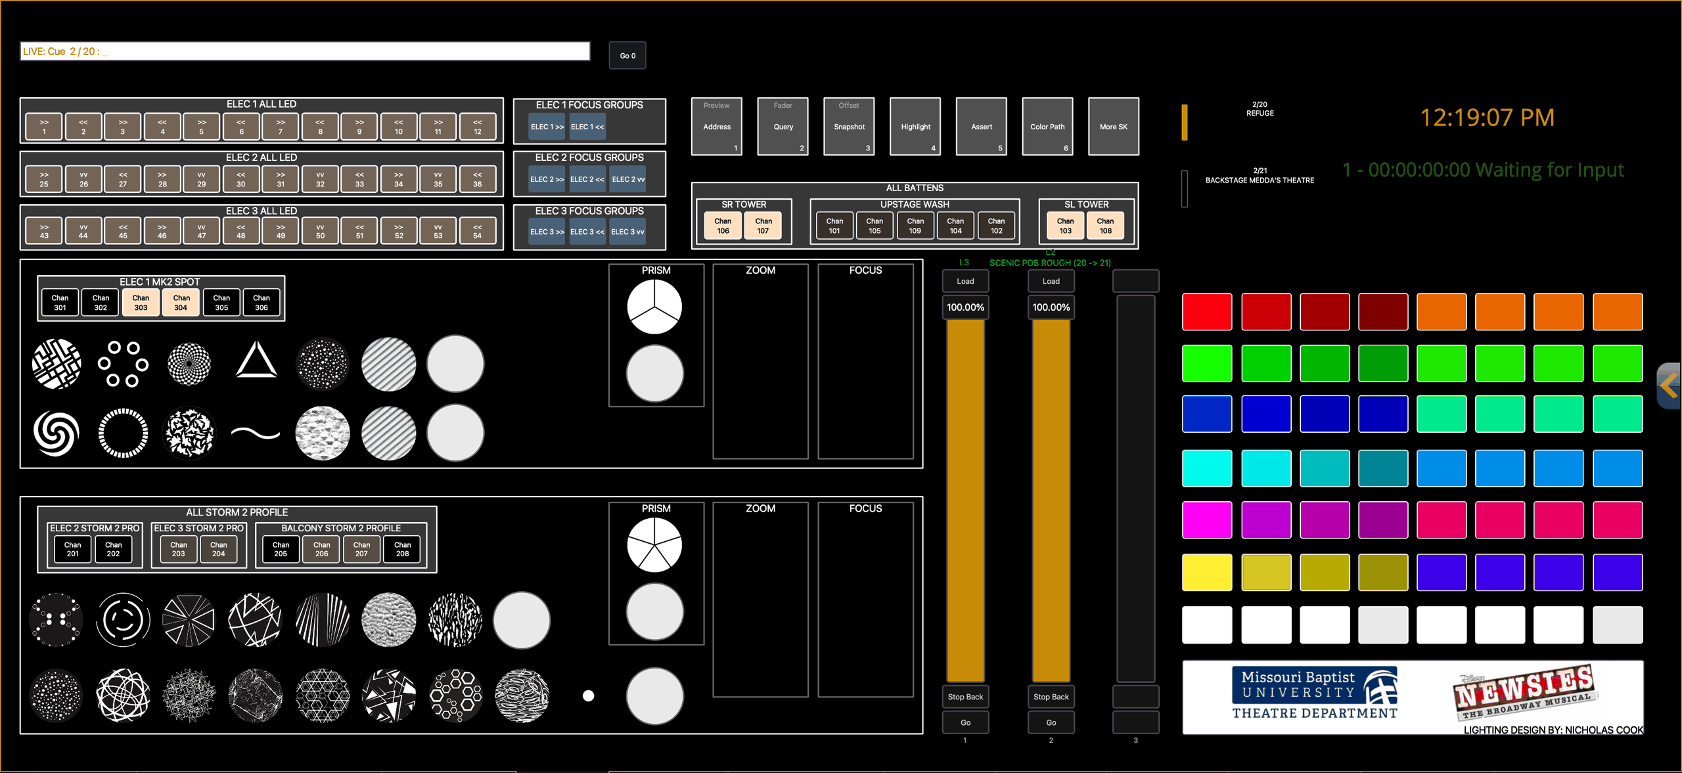
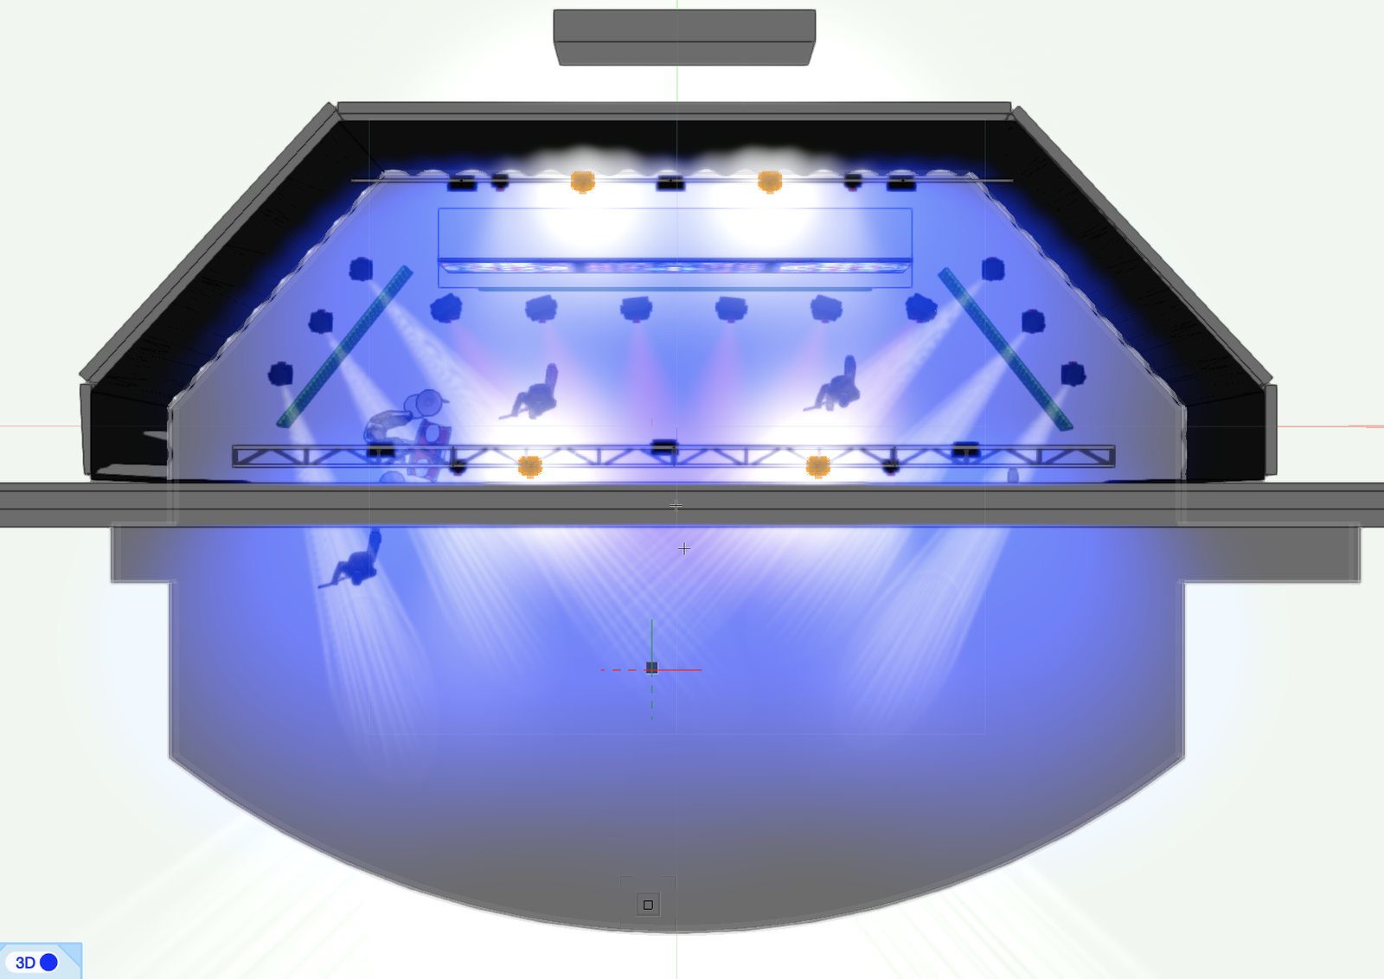
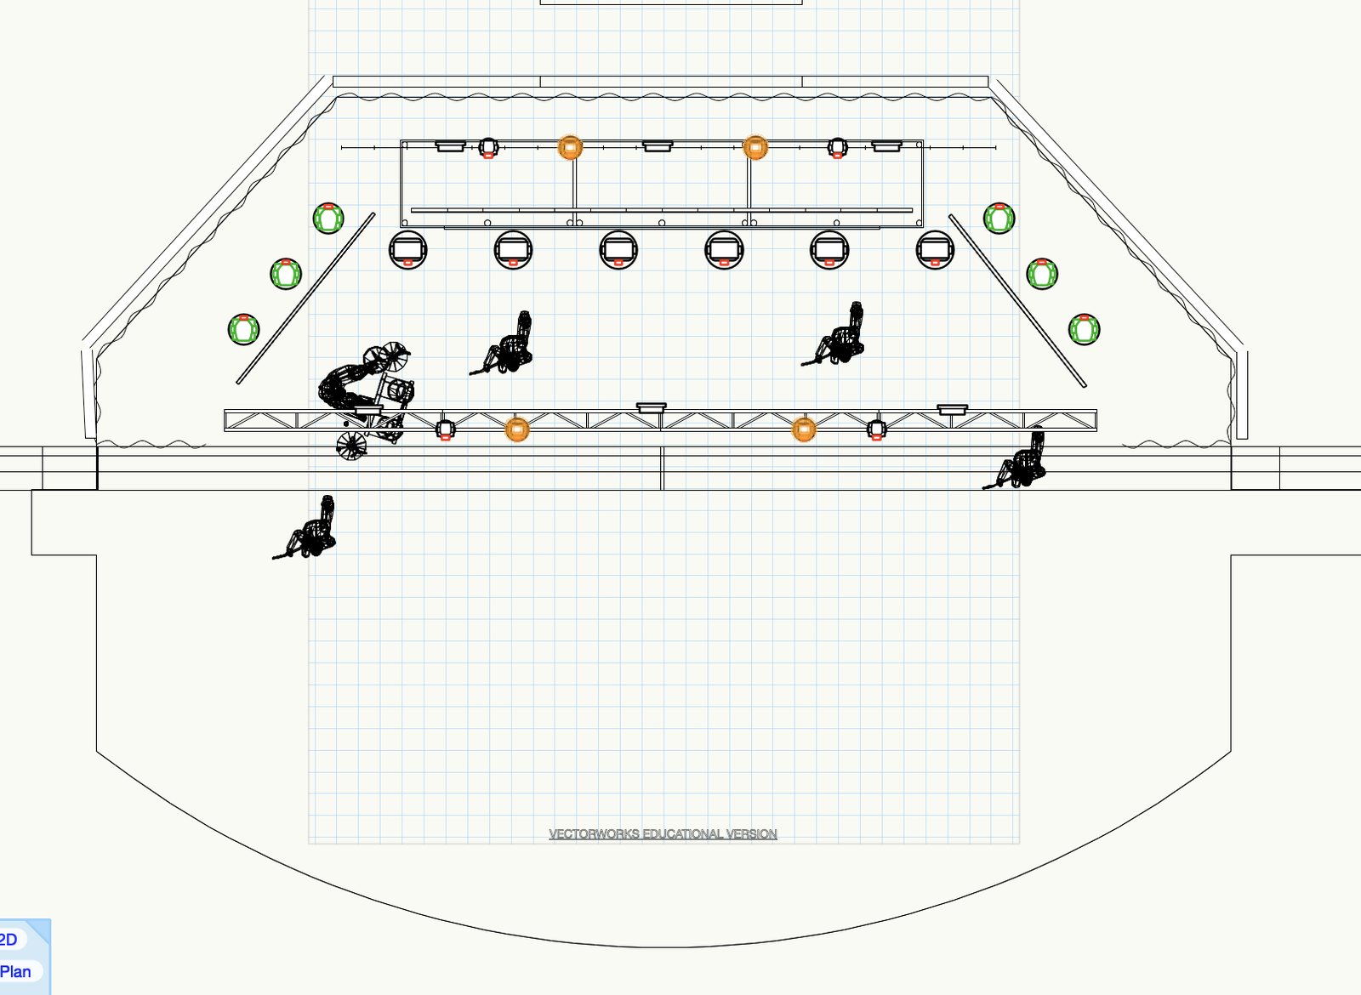
The whole show was designed fully virtually — plot and paperwork in Vectorworks, previs renders, magic sheets, and patch built before load-in, so tech time went to art, not addressing.
When I was boots on the ground, the work was immediate: fix moving-head positions, update palettes for the real-world positions — and get to cueing.
key plot
previs render
eos magic sheet
photos: nick cook · david ayres
directed by Kasey Cox · artwork by Emily Rice · animation by Chris Schloemp · LED wall: Wolfe Productions, St. Louis
five styles of events. one room. under $12k.
Bell Shoals Church · Brandon, FL · production design: nick cook
The catalyst here was foresight. The Chapel’s aging projector was due to be replaced with an LED wall — and an LED wall is brighter than a ten-year-old rig can answer. Rather than install the wall and watch the lighting lose to it, faces going dark against a wall of pixels, the lights and the wall were changed together: one project, one plan, one cohesive room.
The old rig was a hodgepodge: Amazon-special fixtures and used gen-1 gear from smaller brands, all roughly a decade old — even the “new” pieces arrived secondhand. And this room works hard. It hosts weddings and funerals, Sunday morning church, academy chapels, student ministry, and theatre — and it was doing all of them poorly.
Simple: the old lights weren’t getting the job done. Make the most flexible room possible, for as little money as possible. $12k is real money for a lot of organizations — but for a lighting redesign of this scale, it sits at the low end. That constraint shaped every decision that follows.
Each event style asks for something the others don’t:
Delivered all-in for under $12k:
Just as important is what didn’t make the list. The dying Orion moving heads — bad motor stepping, unreliable — came down rather than eating budget on repairs. The old pars went straight in the garbage. But nothing useful was wasted: the square fixtures and R2 spots were redeployed as a ground package, getting a second life instead of a line item.
Two electrics hang over the stage — upstage and mid-stage — and each carries an interleaved line of wash, key, and spot, mirrored between rows so that coverage comes from everywhere:
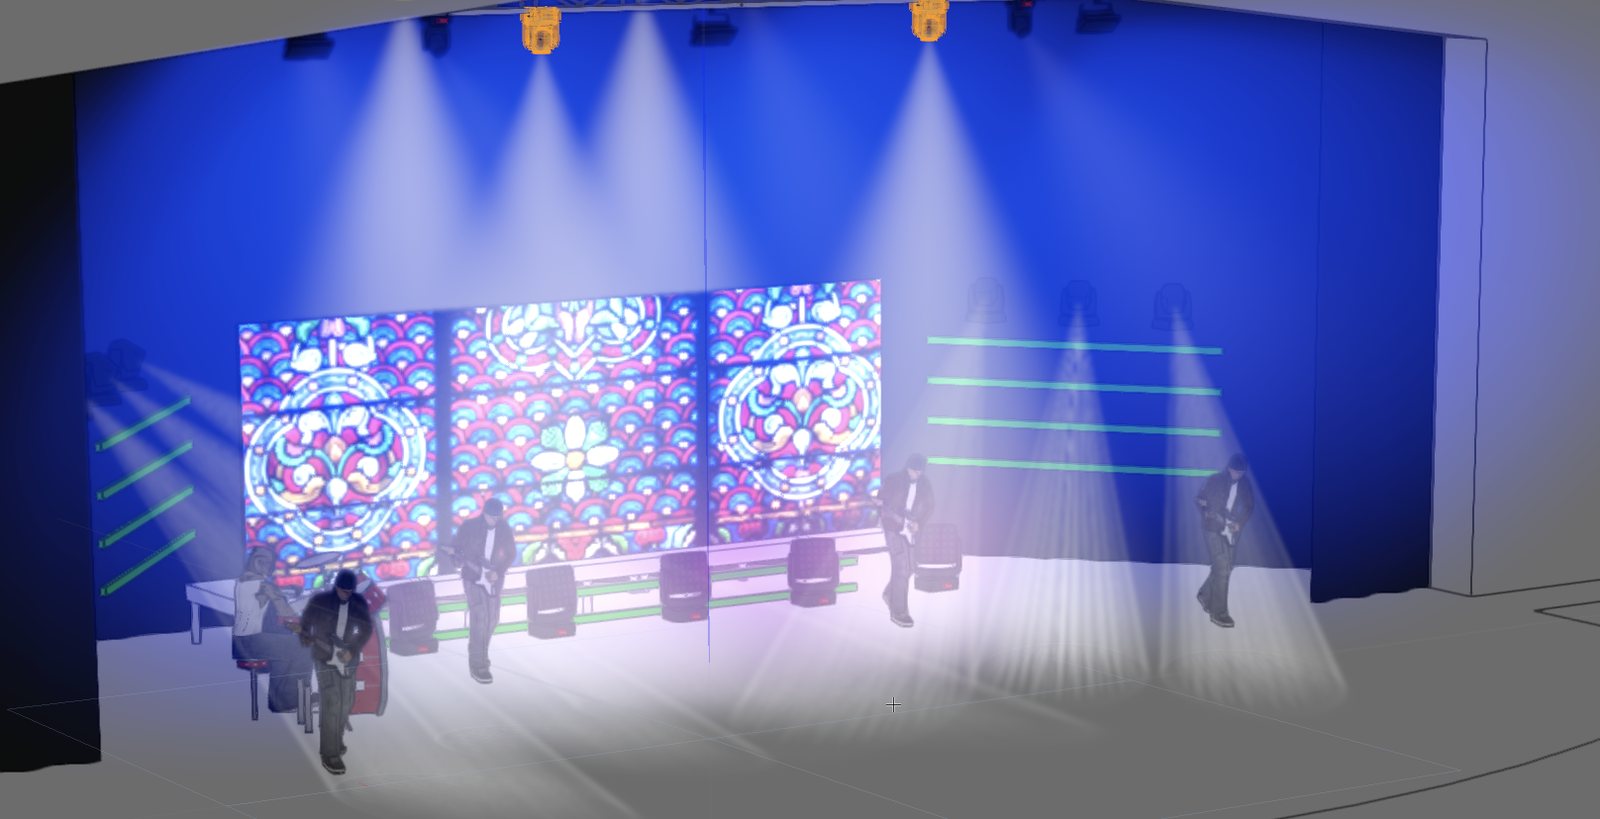
The six shockers over the stage carry the broad wash; the four Intimidators split upstage/mid-stage as the spot layer. The four Stealth ZWs are the key light position — two upstage, two mid-stage — and because they move, they can key or spot anywhere in the room or on the stage. The four rear-of-room shockers are what light up for student ministry: the whole room becomes part of the rig. Down on the deck, the old square fixtures got a second life as a ground package washing up the LED wall, and the R2 spots work from the sides — three a side, which is what makes real theatre sidelight possible in a chapel. The green lines in the renders are custom LED pixel strips, built in-house.
Every flown fixture has a low profile, so the rig disappears into the ceiling. And critically: nothing moves between event types. The changeover from a funeral to a student ministry night to a theatre run happens at the console, not on a ladder.
The room was designed fully virtually before a single fixture was hung — and the previs shows the wall and the rig working as one system. For the traditional look, the LED wall itself becomes the stained glass.
previs render — stained glass on the led wall, movers in blue
plan view previs — key truss, wall & rear washes
vectorworks plot — plan view
The room runs on a grandMA3 compact, and the programming philosophy is simple: five base macros — one per event type — plus intensity faders for each group of lights. A volunteer can walk in, press one button, and have a complete base look for their event. For anyone who wants to go further, training is offered — and the desk is set up for busking, with guardrails and failsafes underneath so nobody can get the room into trouble.
The install test for the LED wall that kicked this whole project off:
led wall install test
A word of honesty before you take this number and run: $12k didn’t solve everything — it solved this room. This project worked because the infrastructure was already in place to build on. If your space needs power, rigging, or data before it needs fixtures, that’s where the money goes first.
The real lesson isn’t the gear list. It’s finding the correct tools to achieve your end result. Every room is different — not every space needs washes, not every space needs spots. Start from what the room has to do, and let that decide what hangs.